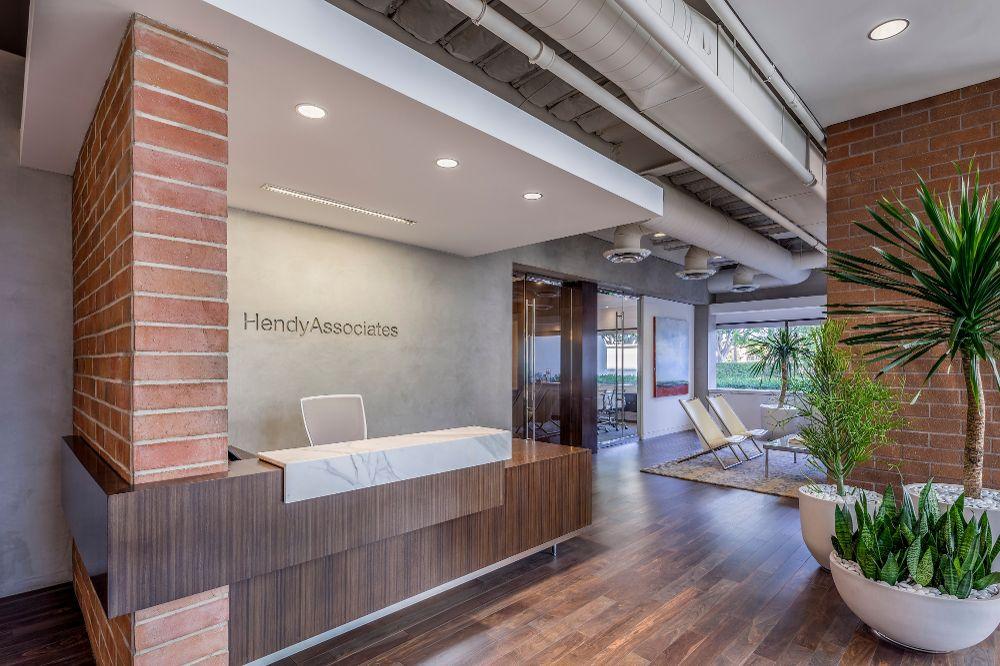
Hendy, an interior architecture and strategic workplace firm, has opened its Phoenix office, bringing its expertise in designing complex, high-performance environments and mapping specialized workflows to one of the nation’s principal hubs for manufacturing, semiconductor production, aerospace and AI infrastructure.



The office marks Hendy’s first expansion beyond California in its 46-year history. It is headed by Sara Fitzpatrick, managing senior designer, a 15-year industry veteran and former professional services practice leader and design leader at Gensler’s Phoenix office.
In 2025, Phoenix ranked second in the U.S. for data center capacity under construction. It is home to more than 200 semiconductor companies representing 30 countries, an expanding aerospace and defense ecosystem, and a manufacturing sector projected to grow 13% over the next decade. As this growth accelerates, Hendy’s experience across office, multifamily and specialized interior environments positions the firm to serve the businesses supporting Phoenix’s expanding economic base.
“Phoenix is becoming a critical center of innovation and advanced industry, and the environments supporting that growth require a different level of design acumen and precision,” says Carolina Weidler, co-CEO at Hendy. “Hendy brings deep experience translating complex operational requirements into high-performing environments. This expansion is about bringing that expertise closer to the companies, developers and people shaping what comes next in Phoenix.”
The firm’s work for Rocket Lab USA illustrates how that approach translates to the needs of advanced manufacturing. Its headquarters project brought together the company’s people, technology and operations in a space designed to accommodate continued change.
“Rocket Lab needed an HQ capable of evolving at pace with a frontier industry defined by rapid technological change,” says Adam Spice, CFO at Rocket Lab USA. “Hendy brought a sophisticated understanding of complex manufacturing and a proven ability to translate operational needs into adaptable environments, ultimately designing us a holistic space that brings together our people, technology and mission.”
Hendy’s corporate workplace projects address a related challenge: connecting the physical office with an organization’s culture and ability to attract and retain employees. For JLL, that meant creating an Irvine office tailored to its people and workplace needs.
“At JLL, we are our people,” says Jeff Ingham, senior managing director at JLL. “Attracting and retaining top talent is the most important thing for our firm, and we needed a future-forward workplace that would really connect the JLL brand with our employees. Hendy was our natural choice for this assignment. We knew they’d bring highly calibrated instincts to the space strategy given their own immersive workstyle. Today, our Irvine office delivers a high-quality human experience for our people in an intelligent, agile space custom built for our needs.”
Hendy delivers these services through four studios, combining interior architecture with workplace strategy, operational planning and specialized design expertise.
Hendy’s Science & Technology Studio is led by Weidler, a Lean Six Sigma Blackbelt and LEED AP. The studio provides lean collaboration work sessions, real-time layout, building and site analysis, feasibility and code compliance, test fits and budgeting, utilities coordination, exterior building modifications, construction documentation and administration, and hazardous material coordination.
The Corporate Studio is led by co-CEO Susan Dwyer, an NCARB architect. Its services include pre-leasing, visioning sessions, programming, workplace strategies, schematic and design development, construction documentation and administration, furniture specifications, pre- and post-installation evaluations, and accessorizing.
The Currents Studio is led by Anna Alm-Grayhek, principal and workplace strategist, LEED AP, CCMP, NCIDQ, CID. The studio provides employee assessments, workplace evaluations, interactive visioning sessions, space utilization studies, scenario programming, performance-based planning, work-anywhere strategies, new workplace protocols and change management.
The Multifamily Studio is led by Felicia Hyde, principal and design director, CID, IIDA, and Sara Fitzpatrick, managing senior designer. Its services include predevelopment, programming and visioning, design development, pricing drawings, construction documentation and administration, engineering coordination, furniture, artwork and accessories, unit finishes, and model units.
Founded in 1980, Hendy serves corporate, science and technology, and multifamily clients, designing environments ranging from corporate headquarters to specialized laboratories and manufacturing floors. Its clients include Anduril Industries, Bandai Namco USA, Pacific Life, First American, SchoolsFirst FCU, Behr Paint Co., In-N-Out Burger, 5.11 Tactical, JLL, Kawasaki Motors, Mercedes-Benz USA, Monster Beverage, Riot Platforms, Rocket Lab, Terran Orbital, Rivian, Irvine Company, Alliance Residential, Toll Brothers and Shea Properties.