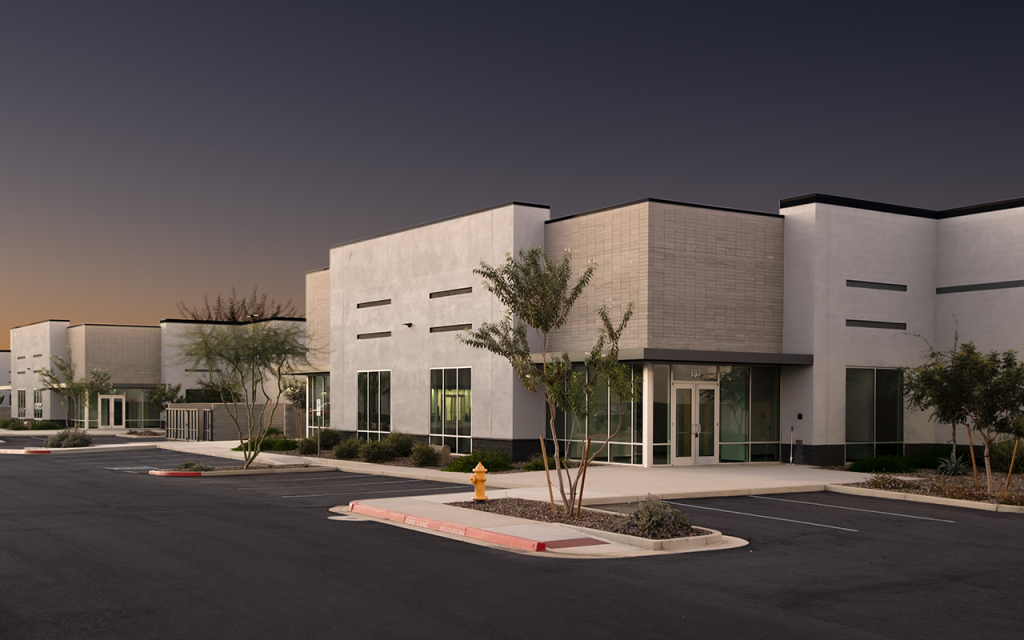
Hawes Commerce Park; photo by Site Snaps Arizona, courtesy of Cavan Commercial
For much of the past two decades, industrial development has focused on getting bigger. Larger warehouses and distribution facilities have supported Arizona’s emergence as a major manufacturing and logistics market, but that growth has also exposed a gap for the thousands of small and midsize businesses that power the state’s economy.




Contractors, trades, light manufacturers and service providers still need industrial space, but the businesses looking for it are becoming increasingly diverse. E-commerce companies, specialized construction and design firms, wellness concepts and entrepreneurs are now operating alongside more traditional industrial users. More importantly, companies do not fit as neatly into traditional real estate categories anymore. A growing business may need a professional office or showroom, warehouse and fulfillment capabilities, customer-facing space and secure outdoor storage within the same operation. Yet commercial real estate has traditionally separated those functions into office, retail and industrial properties.
That disconnect is contributing to what Cavan Commercial calls the “missing middle” of industrial: modern, right-sized space for businesses that need more functionality than traditional commercial space can provide but far less square footage than a large warehouse.
The supply imbalance can exist even in markets with significant industrial vacancy. Around Cavan Commercial’s Pecos 17 project in Mesa, approximately 5.8 million square feet of industrial space was vacant within a five-mile radius, yet only 3.5% of that space could accommodate a user below 10,000 square feet and less than 2% could accommodate one below 7,500 square feet.
Cavan Commercial’s neighborhood flex bay (NFB) campuses are designed to help fill that gap. Rather than isolated user buildings, multiple freestanding buildings are brought together on a campus designed to accommodate one or two businesses per building and adapt as those businesses grow. A company can expand within its building or into adjacent space, allowing the real estate to support multiple stages of growth without requiring a move. Their scale also allows these campuses to coexist with retail, commercial and residential uses rather than being separated within traditional industrial districts. That proximity matters for businesses that serve customers and employ people in the surrounding communities.
For example, at Hawes Commerce Park in Mesa, an indoor RC racing and rock-crawling facility, an off-road automotive business and a HYROX training facility are all operating within the same NFB campus. Their businesses look very different, but the underlying real estate needs are similar: space for day-to-day operations, room for equipment or inventory, accessibility for customers and the flexibility to configure the space around the business. NFB campuses are not designed around one industry or tenant type. They are designed around adaptability, serving how businesses operate today while creating enough flexibility to accommodate businesses and uses that may look very different a decade from now.
As Arizona continues to attract major employers and investment, growth will extend beyond the companies making the headlines. The contractors, suppliers, service businesses and entrepreneurs growing alongside them will need places to operate, too. Ultimately, the real estate should adapt to the business rather than asking the business to adapt to the real estate.
 Katie Rounds is director of development at Cavan Commercial.