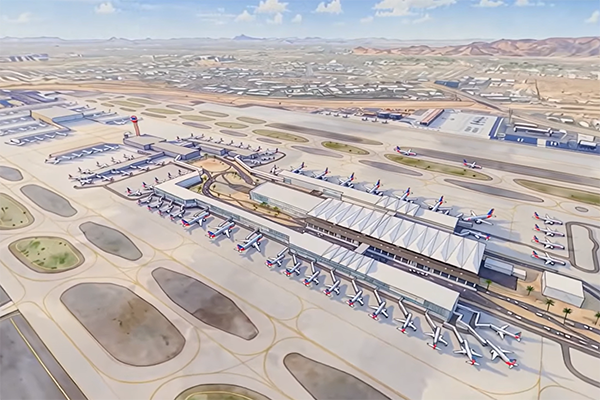
Phoenix Sky Harbor International Airport unveiled the preferred concept for its proposed West Terminal, advancing a project estimated at approximately $4.5 billion that would become the airport’s first new terminal since Terminal 4 opened in 1990.




The concept debuted at Sky Harbor’s inaugural Industry Day, where airport and city leaders joined Phoenix Mayor Kate Gallego and American Airlines CEO Robert Isom to discuss forthcoming projects and business opportunities. The airport also released a concept video showing the proposed terminal. The project is part of Destination PHX 2050, the airport’s long-range capital investment program.
Planned for the airport’s west side between Terminal 3 and Taxiway U, the terminal would accommodate growing passenger demand and provide room for additional domestic and international service. Its design is expected to support more wide-body aircraft, expanding the airport’s capacity for international flights.
American Airlines, Sky Harbor’s largest carrier, was announced in September as the future terminal’s primary airline. The broader Destination PHX 2050 program is intended to prepare the airport to serve an anticipated 90 million passengers annually by 2050.
The preferred concept represents a planning milestone; the final design, number of gates and concourses, and project budget remain undetermined. The airport anticipates a modular terminal that could accommodate additional concourses as demand increases.
Design procurement is expected in 2027. Construction could begin in late 2029, with a potential opening in late 2033, although the schedule remains subject to change. Funding is expected to come from passenger facility charges, bonds and airport funds.
Industry Day also addressed project phasing, supporting infrastructure, procurement and construction delivery, including opportunities for small businesses to participate.
Meanwhile, another major airport expansion is progressing toward completion. In a separate Nov. 18 construction update, Sky Harbor reported that Terminal 3’s new north concourse was more than halfway complete. Foundations, structural framing, the roof and decks for the passenger and lounge levels were finished, along with central plant upgrades supporting heating and cooling.
The approximately 173,000-square-foot addition will provide six passenger gates, new shops and restaurants, and a mezzanine lounge with an exterior terrace. The design emphasizes natural light and views of Camelback Mountain. Proposed dining options include two quick-service restaurants, a coffee café and a full-service restaurant with a bar.
Scheduled for completion in 2027, the Terminal 3 project has a current overall budget of $368 million, including enabling work. HOK designed the concourse in collaboration with DFDG Architecture, and McCarthy Building Companies is handling construction. The project is pursuing at least LEED Silver certification.